<-- style PDP --> 2-450 Pond Mills Road, London South - Condo Townhouse for sale for $369,900
  • new
  • for sale

2-450 Pond Mills Road

London South, Ontario, N5Z 4X2 - South T

$369,900

  • Neighbourhood

    South T

  • Major Intersection

    Deveron Crescent

  • Listed Since: 8 day(s)

  • Last update: 7 day(s) ago

Overview

  • Property Type

    Condo Townhouse, 3-Storey

  • Bedrooms

    3 + 1

  • Bathrooms

    2

  • Square Feet

    1000-1199

  • Exposure

    West

  • Total Parking

    2 (1 Attached Garage)

  • Maintenance

    $423

  • Taxes

    $1,961.00 (2025)

  • Balcony

    None

Property Description

Property description for 2-450 Pond Mills Road, London South

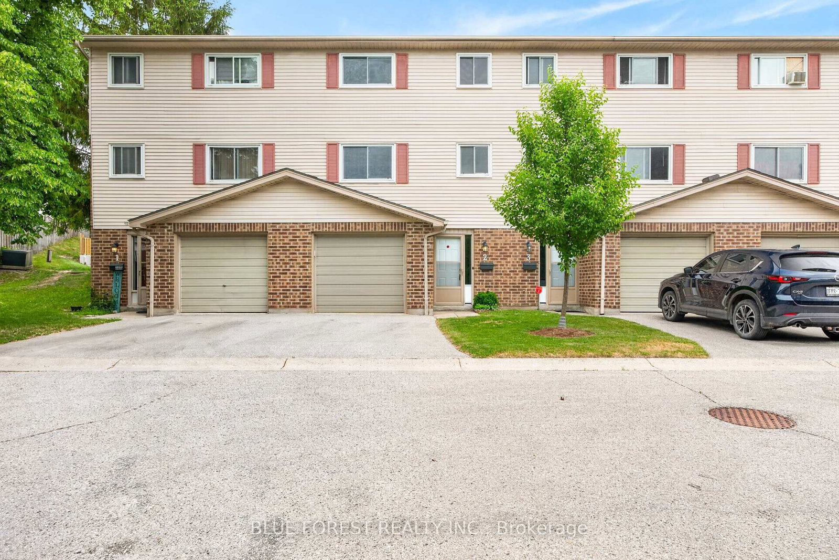
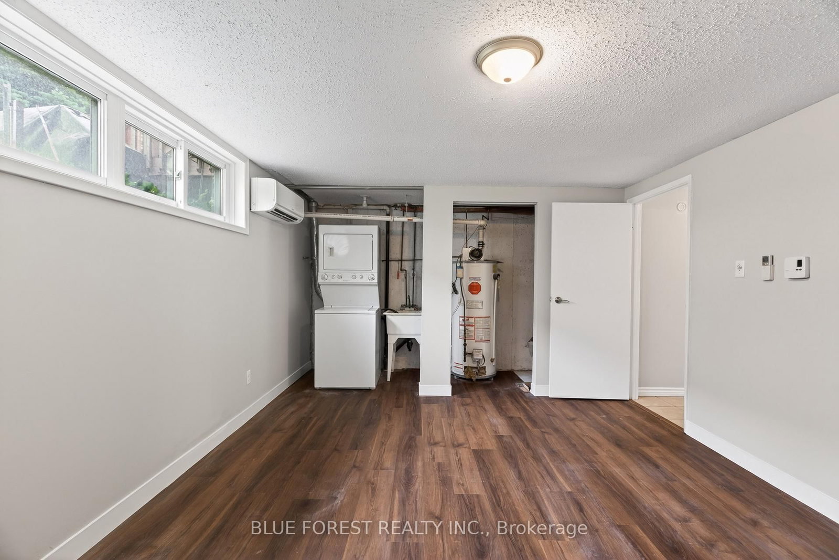
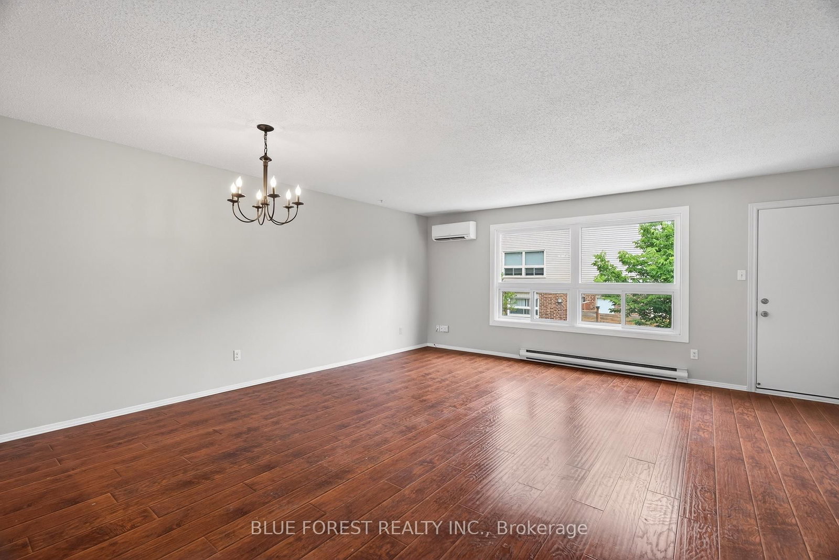
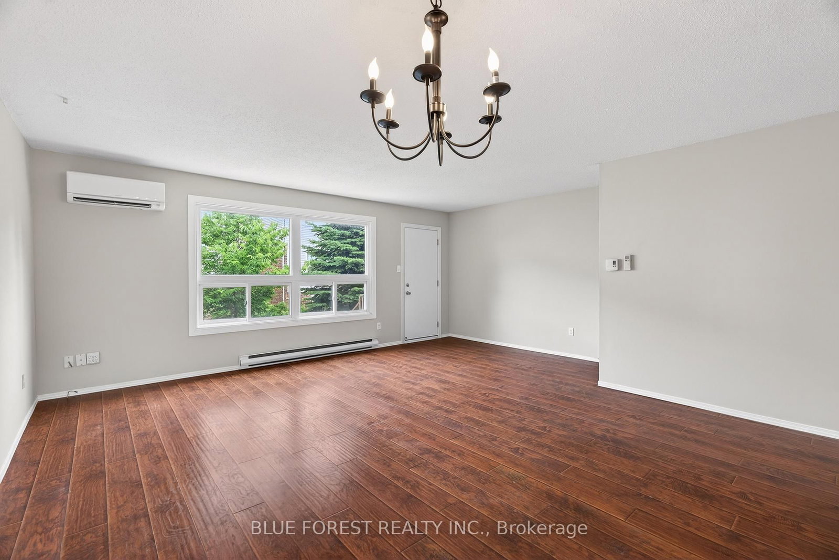
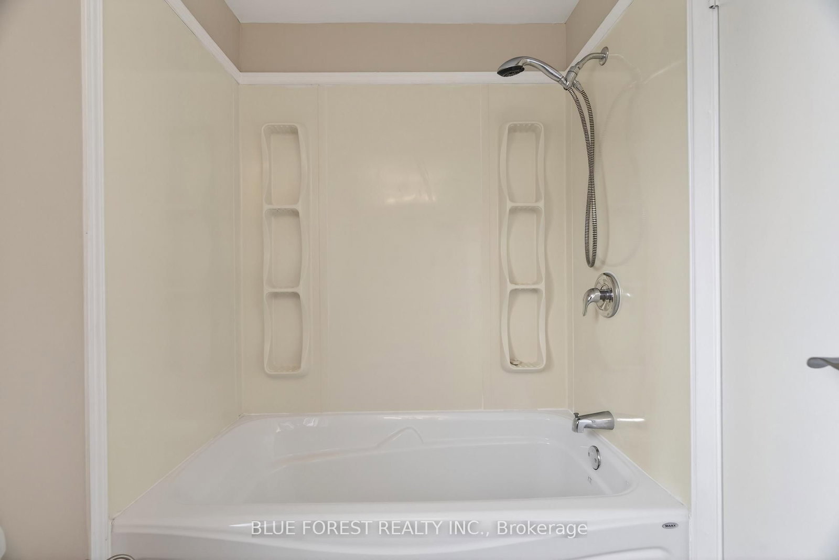
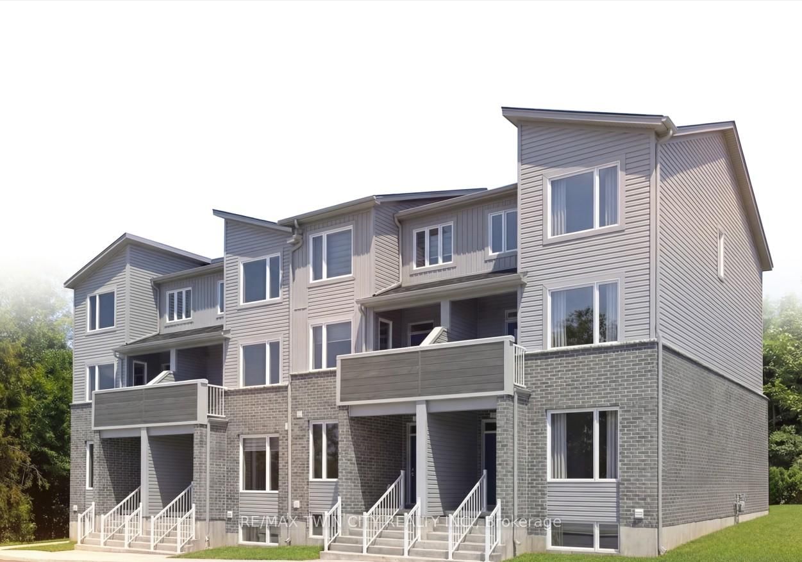
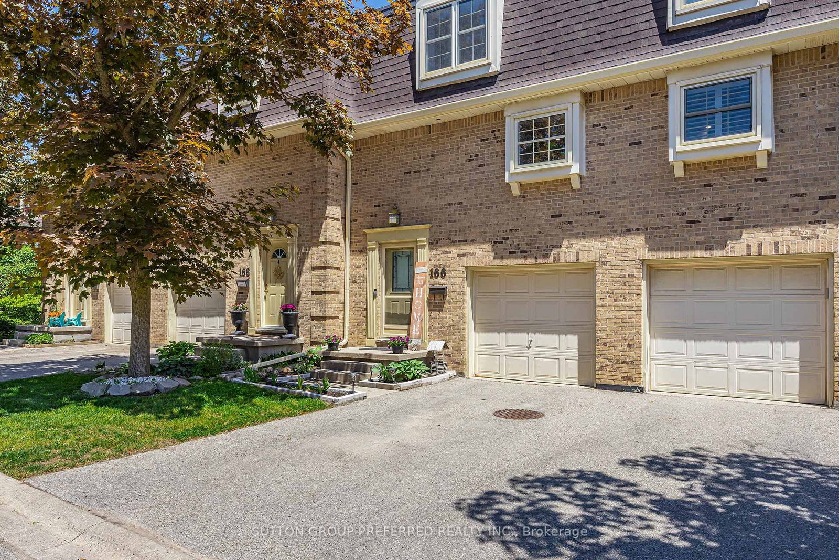
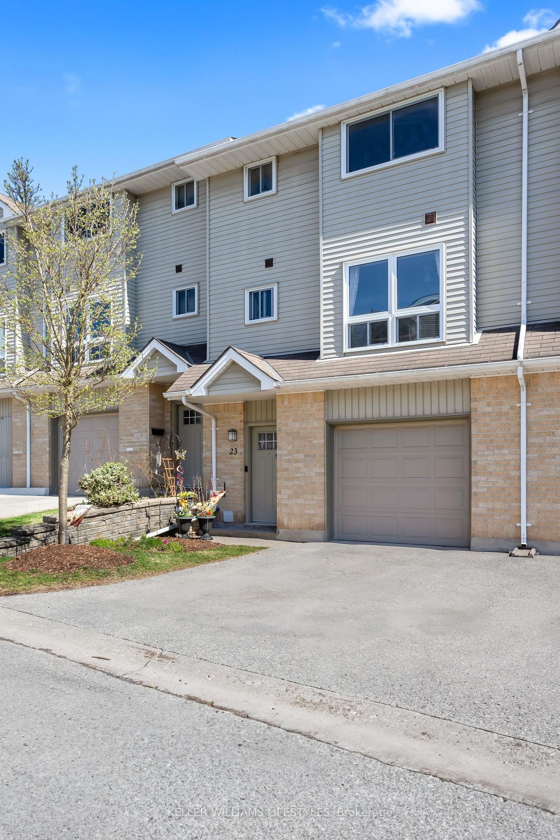
Freshly Painted and Move in ready! Perfect for first time homebuyers or investors looking to add a low maintenance home to their portfolio. This 3 bedroom townhouse with attached garage is located in a well maintained complex only 5 minutes from LHSC Victoria Hospital, Hwy 401, parks and shopping! The first floor has a newly renovated rec room or potential fourth bedroom featuring new vinyl flooring, baseboards and a fresh coat of paint (2026). It also features a laundry closet with plenty of additional storage. Also on this level, a coat closet and inside entry to the garage. On the second level you'll appreciate the extra large living/dining area (also freshly painted) and the bright kitchen with plenty of cabinet space, a 2 piece bathroom and there's access to the patio off the living room so you can enjoy summer BBQs! The third level has a good sized primary bedroom with two closets, a 4piece bathroom and two more rooms which can be used as bedrooms or work-from-home spaces. Visitor parking is steps from the unit! Listed at an unbeatable price and close to shopping, transit, schools & easy access to Hwy 401 for commuters. Book your showing today!

Listed by BLUE FOREST REALTY INC.

  • MLS #

    X13443232

  • Sq. Ft

    1000-1199

  • Sq. Ft. Source

    MLS

  • Year Built

    Available Upon Request

  • Basement

    Finished

  • View

    City

  • Garage

    Attached, 1 spaces

  • Parking Type

    Exclusive

  • Locker

    None

  • Pets Permitted

    Yes-with Restrictions

  • Exterior

    Brick

  • Fireplace

    N

  • Security

    n/a

  • Elevator

    N

  • Laundry Level

    Lower

  • Building Amenities

    Visitor Parking,Recreation Room

  • Maintenance Fee Includes

    n/a

  • Property Management

    THORNE PM

  • Heat

    Heat Pump

  • A/C

    Central Air

  • Water

    n/a

  • Water Supply

    n/a

  • Central Vac

    N

  • Cert Level

    n/a

  • Energy Cert

    N

  • Family

    4.6 x 3.68 ft Ground level

  • Kitchen

    3.13 x 3.16 ft Main level

  • Dining

    2.89 x 2.89 ft Main level

  • Living

    2.89 x 2.89 ft Main level

  • 2nd Br

    2.89 x 3.99 ft Upper level

  • 3rd Br

    2.47 x 2.92 ft Upper level

  • Primary

    3.99 x 2.98 ft Upper level

  • MLS #

    X13443232

  • Sq. Ft

    1000-1199

  • Sq. Ft. Source

    MLS

  • Year Built

    Available Upon Request

  • Basement

    Finished

  • View

    City

  • Garage

    Attached, 1 spaces

  • Parking Type

    Exclusive

  • Locker

    None

  • Pets Permitted

    Yes-with Restrictions

  • Exterior

    Brick

  • Fireplace

    N

  • Security

    n/a

  • Elevator

    N

  • Laundry Level

    Lower

  • Building Amenities

    Visitor Parking,Recreation Room

  • Maintenance Fee Includes

    n/a

  • Property Management

    THORNE PM

  • Heat

    Heat Pump

  • A/C

    Central Air

  • Water

    n/a

  • Water Supply

    n/a

  • Central Vac

    N

  • Cert Level

    n/a

  • Energy Cert

    N

  • Family

    4.6 x 3.68 ft Ground level

  • Kitchen

    3.13 x 3.16 ft Main level

  • Dining

    2.89 x 2.89 ft Main level

  • Living

    2.89 x 2.89 ft Main level

  • 2nd Br

    2.89 x 3.99 ft Upper level

  • 3rd Br

    2.47 x 2.92 ft Upper level

  • Primary

    3.99 x 2.98 ft Upper level

Thinking of Selling?

Find Out Your Home’s Value in Today’s Market!

No Email or Signup is required to view your home estimate.

estimate your home value

Contact Manoj Kukreja

Sales Representative,
Century 21 People’s Choice Realty Inc.,
Brokerage
(647) 576 - 2100

Manoj profile avatar

Mortgage Calculator

This data is for informational purposes only.

Mortgage Payment per month

Principal Amount

Interest

Total Payable

Amortization

Amortization

Closing Cost Calculator

This data is for informational purposes only.

Closing Cost Total for this property

Total Cash flow for purchasing this property

Down Payment(%)*
Additional information

Provincial Land Transfer Tax

Ontario Land Transfer Tax Rebate

Toronto Land Transfer Tax

Toronto Land Transfer Tax Rebate

PST on CMHC Insurance Premium

Lawyer Fees

$2,825

Government Registration Fee's

$164

Title Insurance

Closing Cost Total

Total Cash flow for purchasing this property

Provincial Land Transfer Tax

Ontario Land Transfer Tax Rebate

Toronto Land Transfer Tax

Toronto Land Transfer Tax Rebate

PST on CMHC Insurance Premium

Lawyer Fees

$2,825

Government Registarion Fee's

$164

Title Insurance

Down Payment(%)*

* A down payment of less than 20% is permitted only for first-time home buyers purchasing their principal residence. The minimum down payment required is 5% for the portion of the purchase price up to $500,000, and 10% for the portion between $500,000 and $1,500,000. For properties priced over $1,500,000, a minimum down payment of 20% is required.

Thinking of Selling?

Find Out Your Home’s Value in Today’s Market!

No Email or Signup is required to view your home estimate.

estimate your home value

Contact Manoj Kukreja

Sales Representative, Century 21 People’s Choice Realty Inc., Brokerage
(647) 576 - 2100

Manoj profile avatar

Recent Sold Listings in South T, London South

Popular Cities